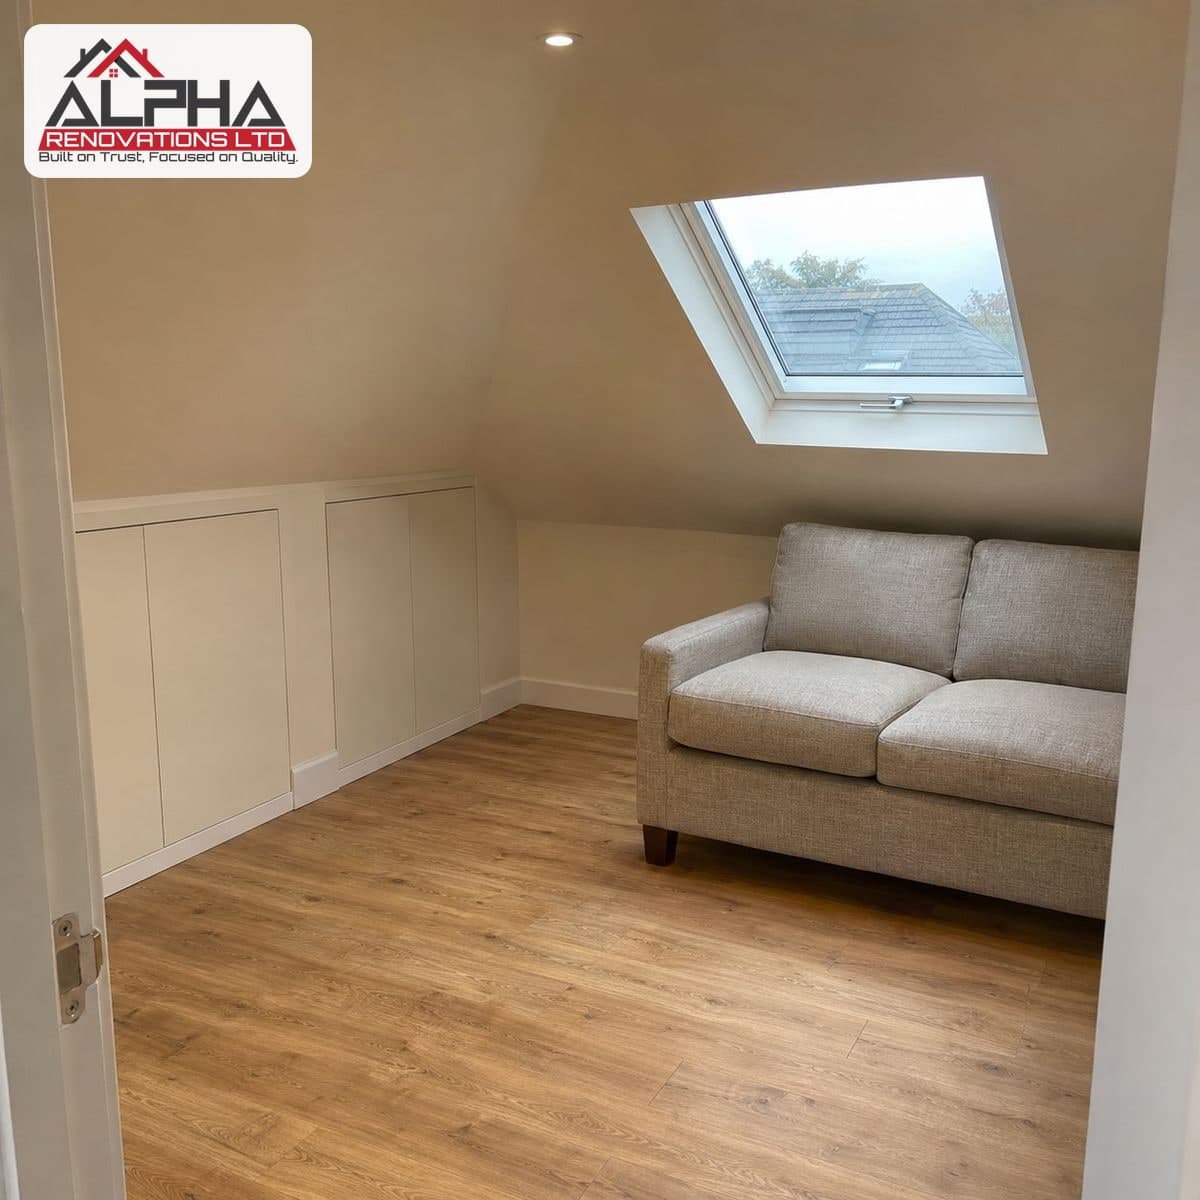
Yes. If you want to turn a loft into a living space, you need building regulations approval. That is separate from planning permission, and some projects need both. Even boarding over the joists just for storage may need approval, as it can overload them.
Approval covers more than the new room. The floor must be strong enough, and the existing roof must stay stable. The new rooms need reasonable sound insulation from the rooms below. You also need a proper new stair, because retractable ladders are not normally acceptable. Forming the stair opening means cutting ceiling joists, which then need replacement support.
Fire safety reaches beyond the loft. You need a safe escape along the whole route out, as escaping through windows is too dangerous from floors above the first floor. That often means fire resisting doors to protect the stairway, and linked mains powered smoke alarms in the stairway on every level.
Check whether party wall rules apply before work starts, because planning or building regulations approval does not remove the need for a notice. I do this work across Cheltenham. To tell you exactly what your loft needs, I have to see it, along with the stairs below and any wall you share with a neighbour. Have a look at how I run Garage & Loft Conversions at Alpha Renovations Ltd, then get in touch to arrange a visit.