

Garage & Loft Conversions in Cirencester
Homes in Cirencester
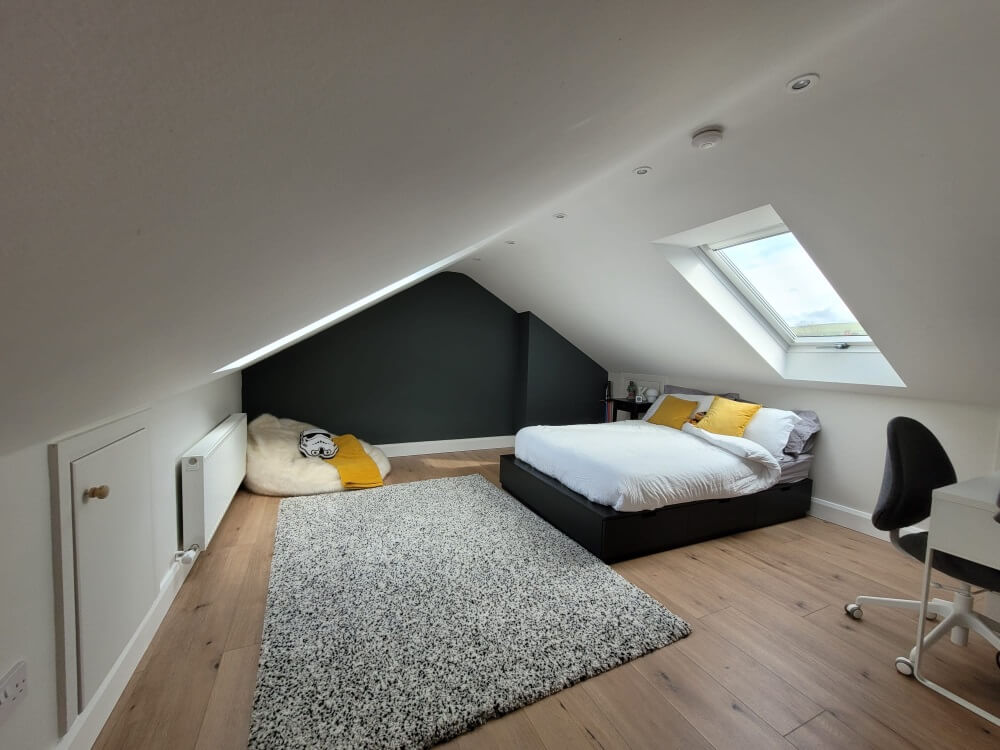
Homes in Cirencester vary a great deal, and that shapes a conversion from the outset. The centre of this historic market town is a conservation area with many stone buildings, while the newer estates on the edges of town have different kinds of houses. Whatever the age of the property, a conversion has to satisfy the Building Regulations on structure, fire safety, insulation and stairs. Many loft conversions on houses come under permitted development rights, though only within volume limits and conditions, so it is worth checking how these apply to your house before plans are settled. The photo shows one of our finished loft rooms, with a sloping ceiling, a roof window and a dark feature wall. The review beside it praises clear communication at every stage and the standard of the work.
“We had an excellent experience with the team from start to finish. Communication was fantastic throughout the whole renovation, and they kept us informed at every stage so we always knew what was happening and what to expect. The quality of the work was excellent and completed to a very high standard. They were professional, reliable, and clearly took pride in what they did. We’re extremely happy with the finished result and would highly recommend them to anyone looking for trustworthy builders and renovators.”
What matters for garage & loft conversions in Cirencester
Our Garage & Loft Conversions in Cirencester start with a conversation about how you want to use the room. The right use depends on the space itself and the work it needs, so we talk through the options with you first. From there, the structural work and the finishing stages are handled as one project.
- Structural changes and building work to create the new room, along with insulation, windows and doors.
- Electrical and plumbing work needed for the agreed project.
- Plastering, flooring and decorating carried out alongside the building work.
- We discuss the options with you and prepare a free quote for your property.
Questions about garage & loft conversions in Cirencester
Will my loft conversion need planning permission?
Not always. Many loft conversions on houses fall under permitted development rights, but only within volume limits and conditions. If your home is in the town centre conservation area, mention that when you first get in touch so it forms part of the discussion about your options.
What rules does a garage or loft conversion have to meet?
Loft and garage conversions must meet the Building Regulations for structure, fire safety, insulation and stairs. Our conversion service covers the structural changes, insulation, windows and doors, and the electrical and plumbing work needed for the agreed project.
Can you finish the room as well as build it?
Yes. Plastering, flooring and decorating are part of our conversion service and are carried out alongside the building work, so you do not need to find someone else for the final stages.