

Garage & Loft Conversions in Winchcombe
Homes in Winchcombe
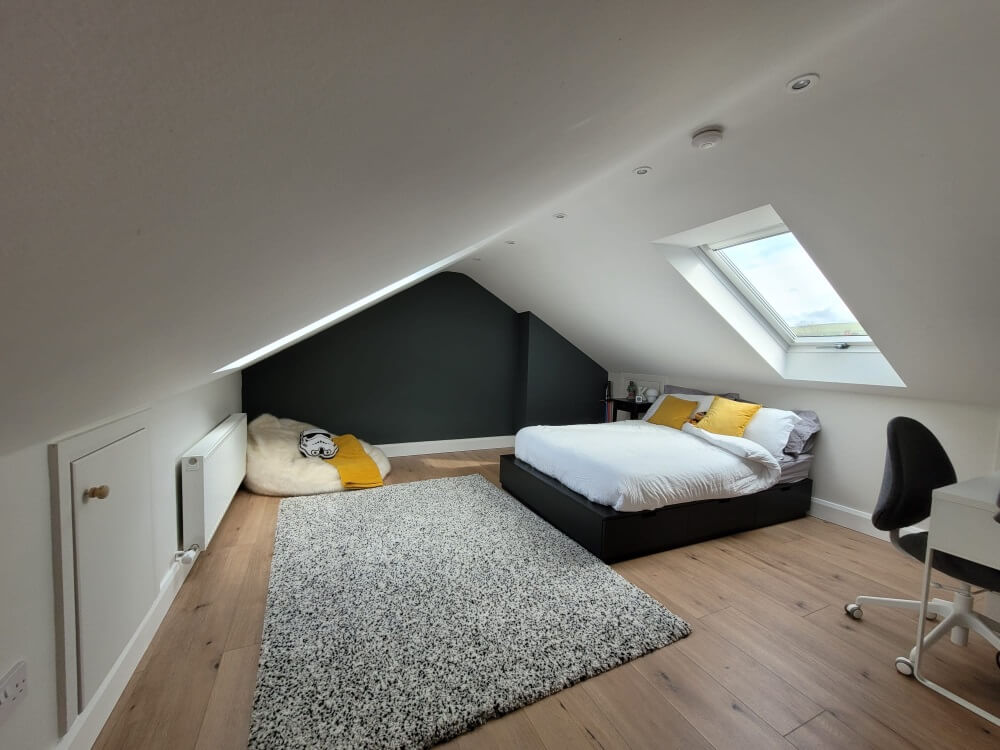
Whether your home is stone or timber-framed, tell us how it is built, as the structure is where planning starts. If your house is listed, find out what that means for a conversion and tell us at the outset, so the options we discuss fit the building. Winchcombe is about 6 miles north-east of our base in Cheltenham. Pictured is a finished loft room of ours, with a dark feature wall, a roof window and a sloping ceiling. In the review shown beside it, the customer praised an inspection visit before the quote and good communication throughout.
“Great team from start to finish, initial visit they inspected the job and quoted very competitively, attended the visit for the rsj measurements and completed the work in the time frame suggested dispute a few additional unexpected bits of work required, communication was great throughout via email, phone, face to face and WhatsApp, finished works looks fantastic”
What matters for garage & loft conversions in Winchcombe
The job is shaped around how you want to use the space. On site, the work runs from windows, doors, insulation and any structural changes through to a plastered, floored and decorated room.
- Gyms, playrooms, bedrooms and home offices are all uses we describe; the space decides which fits.
- Building work includes the insulation and any windows needed.
- Expect the plan to deal with fire safety and stairs as well as structure and insulation.
Questions about garage & loft conversions in Winchcombe
Can the conversion be part of a bigger project?
Yes. Conversions can be discussed as part of a wider refurbishment, alongside kitchens and finishing work, and we manage the trades involved so you deal with one firm.
Is there anything to sort out before you quote?
It helps to know whether your house is listed and what you want the new room for. With that, we can talk through the options and prepare a free quote for your property.